2020 W Academy Street, Winston-Salem, NC 27103
- $365,000
- 3
- BD
- 1
- BA
- 1,198
- SqFt




- Sold Price
- $365,000
- List Price
- $360,000
- Closing Date
- May 23, 2025
- MLS#
- 1170587
- Status
- CLOSED
- Type
- Single Family Residential
- Subtype
- Stick/Site Built
- Bedrooms
- 3
- Bathrooms
- 1
- Full-baths
- 1
- Living Area
- 1,198
- Lot Size
- 7,405
- Neighborhood
- Ardmore
- Garage Spaces
- 1
Property Description
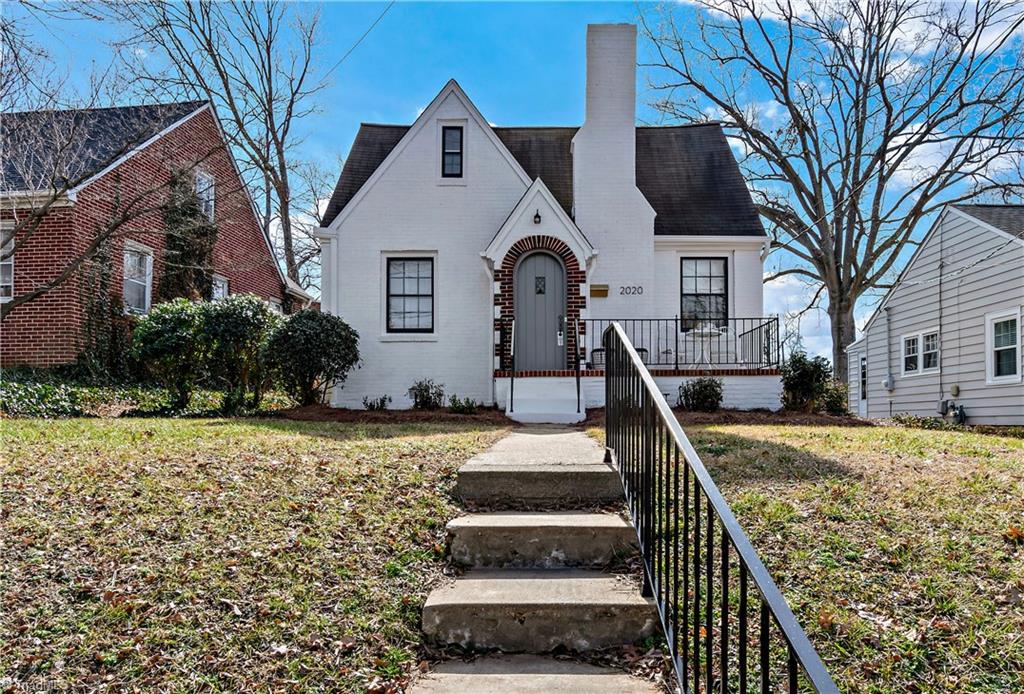
Stunning Tudor w/contemporary & traditional design. You must see this property to believe all it has to offer. Classic curb appeal enhanced by home's interior, amenities & quality finishes. Character abounds w/front porch, refinished light oak wood floors, tall ceiling, Fireplace, built-in’s & more. Inviting open concept Living room leads to dining area, gorgeous Kitchen w/quartz counters, handmade tile backsplash. Fluted hood w/brass accents serve as the focal point, custom bistro shelves, large cast iron farmhouse sink & separate water filtration faucet. Italian SS appl: microwave drawer & 5-burner gas range. Quality cabinetry w/antique brass pulls run into the dining. Bedrooms have a splash of color. Large Bath w/spa like walk-in shower & double vanity. Fluted maple accent wall in dining hides access to the walk up partially floored attic. Tiled mudroom w/ample storage. Fenced backyard w/fire pit, live wall w/ lanterns & lights. Off street parking for 2 w/ det. garage.
Additional Information
- Acres
- 0.17
- Appliances
- Microwave, Dishwasher, Disposal, Free-Standing Range, Range Hood, Electric Water Heater
- Built Information
- Existing
- Cooling Type
- Central Air
- Energy
- Insulated Doors, Insulated Windows
- Fenced
- Yes
- Fencing
- Fenced
- Fireplaces
- 1
- Flooring
- Engineered Hardwood, Tile, Wood
- Garage Description
- Detached Garage
- Heating
- Forced Air, Natural Gas
- Heating Fuel
- Natural Gas
- Interior Features
- Arched Doorways, Ceiling Fan(s), Dead Bolt(s), Pantry, Solid Surface Counter
- Land Description
- City Lot
- Living Area
- 1,198
- Lot Description
- City Lot
- Lot Dimensions
- 50 x 182 x 35 x 184
- Lot Size
- 7,405
- Parking
- Driveway, Garage, Gravel, Paved, Detached
- Sewer
- Public Sewer
- Show Street Address
- Yes
- Style
- Tudor
- Subdivision
- Ardmore
- Water
- Public
- Water Heater
- Electric
- Year Built
- 1939
Mortgage Calculator
Listing courtesy of Village Realty. Contact:
Selling Office: Keller Williams Realty Elite.