508 Surrey Path Trail, Winston-Salem, NC 27104
- $450,000
- 4
- BD
- 3
- BA
- 2,781
- SqFt




- Sold Price
- $450,000
- List Price
- $474,900
- Closing Date
- Jan 22, 2026
- MLS#
- 1185963
- Status
- CLOSED
- Type
- Single Family Residential
- New Construction
- Yes
- Subtype
- Stick/Site Built
- Bedrooms
- 4
- Bathrooms
- 3
- Full-baths
- 3
- Living Area
- 2,781
- Lot Size
- 16,552
- Neighborhood
- Sherwood Forest
- Garage Spaces
- 2
Property Description
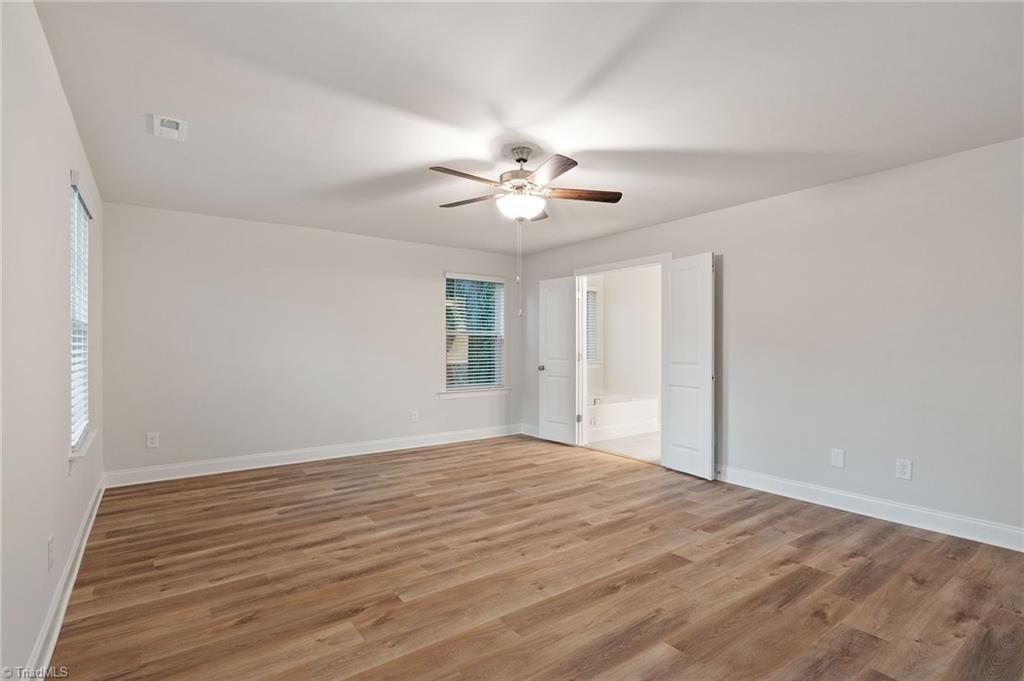
$7,500 builder incentives towards closing costs. Step inside this thoughtfully designed Magnolia plan featuring an open-concept layout perfect for today’s lifestyle. The main level offers a spacious bedroom, full bath, and a versatile flex space—ideal for a home office or guest suite. The gourmet kitchen boasts high-end quartz countertops, soft-close shaker cabinetry, stainless steel appliances, a stylish tile backsplash, and an oversized pantry. Upstairs, enjoy a luxurious primary suite, a generous loft, and two additional guest bedrooms. Additional highlights include upgraded trim and hardware, designer lighting and fixtures, a built-in drop zone off the garage, and a large laundry room with optional built-in cabinetry and recessed dryer vent. Professional landscaping enhances the curb appeal, making this home truly move-in ready with premium finishes throughout.
Additional Information
- Acres
- 0.38
- Appliances
- Dishwasher, Free-Standing Range, Electric Water Heater
- Built Information
- New
- Cooling Type
- Central Air
- Flooring
- Carpet, Vinyl
- Garage Description
- Attached Garage
- Heating
- Heat Pump, Electric
- Heating Fuel
- Electric
- Home Owners Assoc
- Yes
- Hoa Fee Amount
- $275
- Interior Features
- Ceiling Fan(s), Dead Bolt(s), Kitchen Island, Pantry
- Living Area
- 2,781
- Lot Size
- 16,552
- Parking
- Garage, Attached
- Sewer
- Public Sewer
- Show Street Address
- Yes
- Subdivision
- Sherwood Forest
- Water
- Public
- Water Heater
- Electric
- Year Built
- 2025
Mortgage Calculator
Listing courtesy of eXp Realty. Contact:
Selling Office: Hometown Realtors Brokered by eXp Realty.