4702 Brighton Park Drive Unit #3D, Winston-Salem, NC 27103
- $167,900
- 2
- BD
- 2
- BA
- 1,108
- SqFt




- List Price
- $167,900
- Price Change
- ▼ $2,000 1789175635
- MLS#
- 1211414
- Status
- ACTIVE
- Type
- Condo
- Subtype
- Stick/Site Built
- Bedrooms
- 2
- Bathrooms
- 2
- Full-baths
- 2
- Living Area
- 1,108
- Lot Size
- 1,306
- Neighborhood
- Tatton Park
Property Description
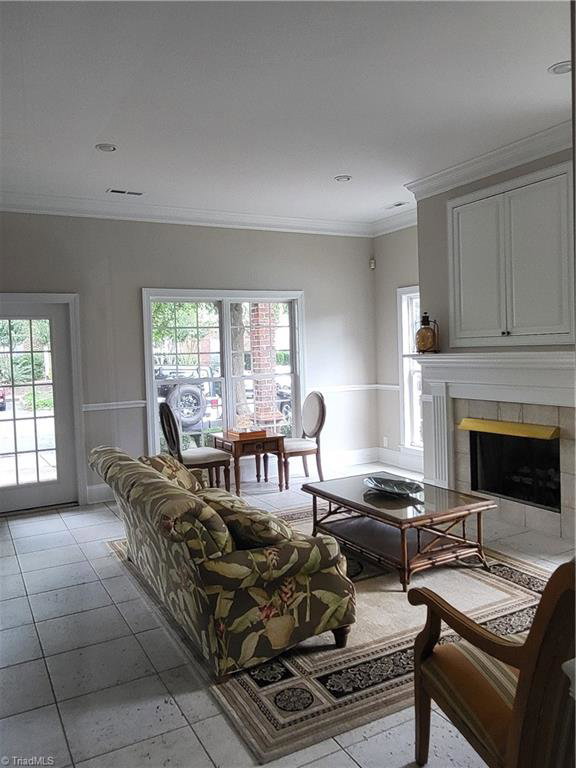
Welcome to this beautifully updated two-bedroom, two-bath apartment in a quiet, well-established community. Enjoy your morning coffee in the quiet watching the sun dance off the water from the serene balcony . This haven is located across from the pool and fitness center, overlooking the swimming pool. It also has the convenience of a weight room and a pool house right on site. With a ten min drive (or less!) to major shopping centers, including the mall, this apartment is the perfect blend of comfort, convenience, and tranquility. (2 min to Walmart and Starbucks) The unit features a brand-new AC system and a modern kitchen with black granite countertops and a stylish tiled backsplash, and tons of beautiful bright light.
Additional Information
- Acres
- 0.03
- Appliances
- Microwave, Dishwasher, Disposal, Free-Standing Range, Gas Water Heater
- Built Information
- Existing
- Cooling Type
- Heat Pump
- Energy
- Insulated Doors, Insulated Windows
- Fireplaces
- 1
- Flooring
- Carpet, Tile, Vinyl
- Foundation Basement
- Slab
- Garage Description
- None
- Heating
- Heat Pump, Electric
- Heating Fuel
- Electric
- Home Owners Assoc
- Yes
- Hoa Fee Amount
- $395
- Interior Features
- Built-in Features, Ceiling Fan(s), Dead Bolt(s), Solid Surface Counter
- Land Description
- Level, Subdivided
- Living Area
- 1,108
- Lot Description
- Level, Subdivided
- Lot Dimensions
- condo lot
- Lot Size
- 1,306
- Parking
- Deck, Paved, No Garage
- Sewer
- Public Sewer
- Show Street Address
- Yes
- Style
- Condo Upper
- Subdivision
- Tatton Park
- Unit Number
- 3D
- Water
- Public
- Water Heater
- Gas
- Year Built
- 2003
Mortgage Calculator
Listing courtesy of Keller Williams Realty Elite. Contact: