Share this with your friends


+13365938383
Carolina Triad Choice Realty
310 Muirfield Court, Mebane, NC 27302
- $649,990
- 4
- BD
- 4
- BA
- 3,409
- SqFt




- List Price
- $649,990
- Price Change
- ▼ $25,000 1792735559
- MLS#
- 1231705
- Status
- ACTIVE
- Type
- Single Family Residential
- New Construction
- Yes
- Subtype
- Stick/Site Built
- Bedrooms
- 4
- Bathrooms
- 4
- Full-baths
- 4
- Living Area
- 3,409
- Lot Size
- 25,264
- Neighborhood
- Mill Creek
- Garage Spaces
- 2
Property Description
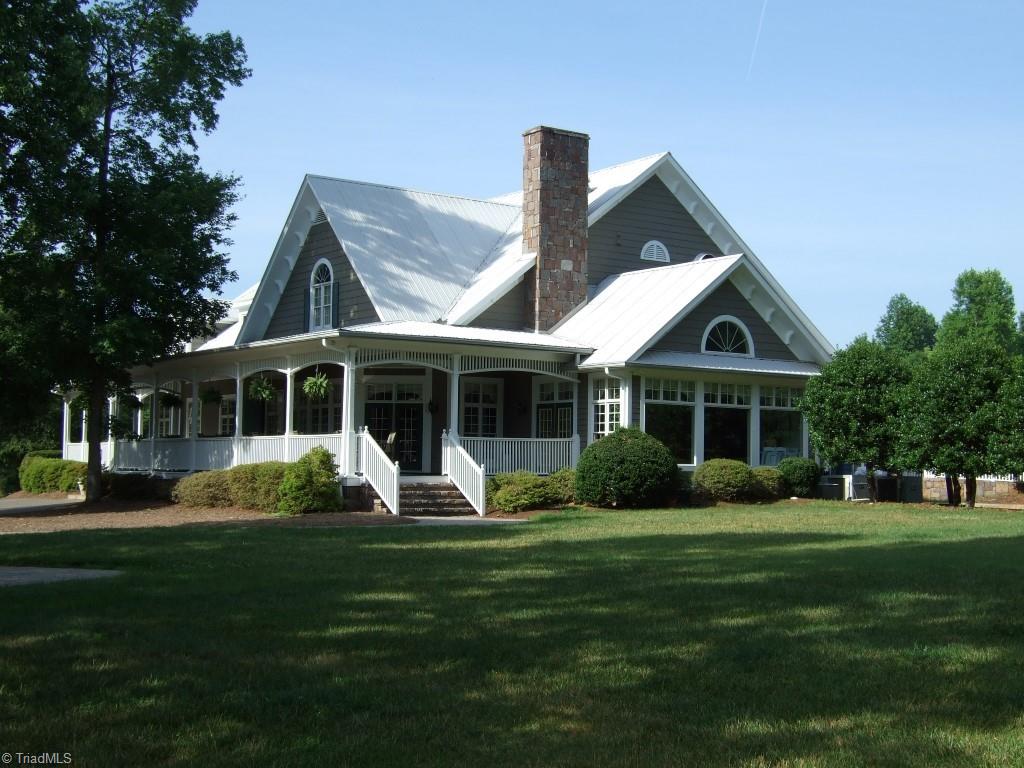
PRICE DROP! GOLF COURSE VIEWS & LUXURY LIVING ON OVER HALF AN ACRE! Welcome to 310 Muirfield Ct in Mebane, NC, where spacious living meets a beautiful golf course setting! This thoughtfully designed home offers 4 bedrooms, 4 full bathrooms, a spacious bonus room, and a first-floor flex room, providing plenty of versatility for entertaining, working from home, or hosting guests. The open-concept main level features a generous family room, formal dining and living areas, and a beautifully appointed kitchen complete with a large center island, pantry, and breakfast area. Step outside to the screened porch and enjoy peaceful views overlooking the spacious homesite and golf course surroundings. Upstairs, the private owner's suite offers a spacious bathroom and walk-in closet, while three additional bedrooms and a large bonus room provide room for everyone. Don't miss this opportunity to enjoy golf course living at a NEW PRICE!
Additional Information
- Acres
- 0.58
- Appliances
- Cooktop, Dishwasher, Remarks, Electric Water Heater
- Built Information
- New
- Cooling Type
- Central Air
- Elementary School
- E. M. Yoder
- Exterior Features
- Tennis Court(s)
- Fencing
- None
- Fireplaces
- 1
- Flooring
- Carpet, Tile, Vinyl
- Foundation Basement
- Slab
- Garage Description
- Attached Garage
- Heating
- Forced Air, Electric
- Heating Fuel
- Electric
- High School
- Eastern Alamance
- Home Owners Assoc
- Yes
- Hoa Fee Amount
- $283
- Interior Features
- Built-in Features, In-Law Floorplan, Kitchen Island, Pantry, Tile Counters
- Living Area
- 3,409
- Lot Dimensions
- 25137
- Lot Size
- 25,264
- Middle School
- Woodlawn
- Parking
- Garage, Attached
- Sewer
- Public Sewer
- Show Street Address
- Yes
- Style
- Traditional
- Subdivision
- Mill Creek
- Water
- Public
- Water Heater
- Electric
- Year Built
- 2026
How much is your home worth?
...get instant property value now!
Mortgage Calculator
Listing courtesy of Glenwood Homes. Contact: 336-899-6888