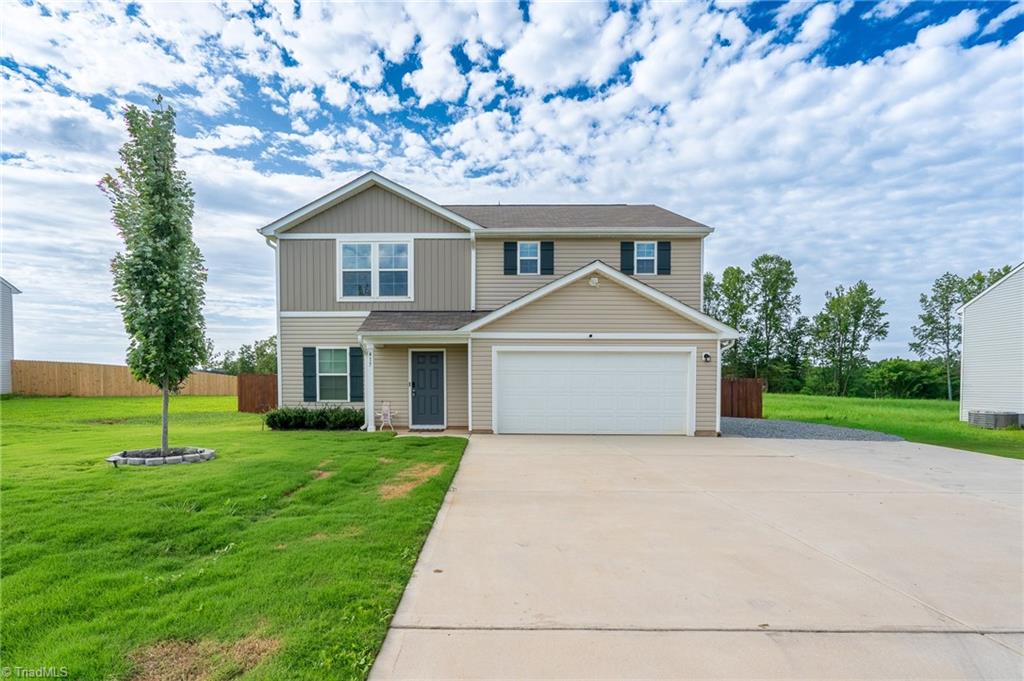
417 Sundial Drive, Lexington, NC 27295
- $335,000
- 4
- BD
- 3
- BA
- 1,826
- SqFt


- List Price
- $335,000
- MLS#
- 1233465
- Status
- ACTIVE
- Type
- Single Family Residential
- Subtype
- Stick/Site Built
- Bedrooms
- 4
- Bathrooms
- 3
- Full-baths
- 3
- Living Area
- 1,826
- Lot Size
- 33,105
- Neighborhood
- Stoneybrook
- Garage Spaces
- 2
Property Description
Welcome to the highly sought-after Stonybrook South community! Situated on approximately 0.76 acres with no HOA, this beautiful 4-bedroom, 3-bathroom home offers the perfect blend of comfort and space. This home features a bedroom and full bathroom on the main level, making it ideal for guests. Upstairs, you'll find three additional bedrooms, a spacious loft filled with natural light, and an oversized primary suite complete with a large walk-in closet. Step outside to your own private backyard retreat, designed for year-round enjoyment. The fenced backyard provides plenty of room for entertaining, relaxing, or outdoor activities, while the extended driveway offers ample parking for family and guests. Conveniently located just minutes from major highways, shopping, dining, and everyday conveniences.
Additional Information
- Acres
- 0.76
- Appliances
- Microwave, Electric Water Heater
- Built Information
- Existing
- Cooling Type
- Central Air
- Fencing
- Fenced
- Flooring
- Carpet, Laminate
- Foundation Basement
- Slab
- Garage Description
- Attached Garage
- Heating
- Forced Air, Heat Pump, Electric
- Heating Fuel
- Electric
- Interior Features
- Ceiling Fan(s), Pantry
- Land Description
- Level
- Living Area
- 1,826
- Lot Description
- Level
- Lot Dimensions
- 33156
- Lot Size
- 33,105
- Parking
- Driveway, Garage, Garage Door Opener, Attached
- Sewer
- Public Sewer
- Show Street Address
- Yes
- Subdivision
- Stoneybrook
- Water
- Public
- Water Heater
- Electric
- Year Built
- 2024
Mortgage Calculator
Listing courtesy of Keller Williams Premier. Contact: