299 Roseberry Loop, Burlington, NC 27215
- $399,900
- 4
- BD
- 3
- BA
- 2,731
- SqFt




- List Price
- $399,900
- MLS#
- 1233647
- Status
- ACTIVE
- Type
- Single Family Residential
- Subtype
- Stick/Site Built
- Bedrooms
- 4
- Bathrooms
- 3
- Full-baths
- 2
- Half-baths
- 1
- Living Area
- 2,731
- Lot Size
- 44,866
- Neighborhood
- Huffman Point
- Garage Spaces
- 2
Property Description
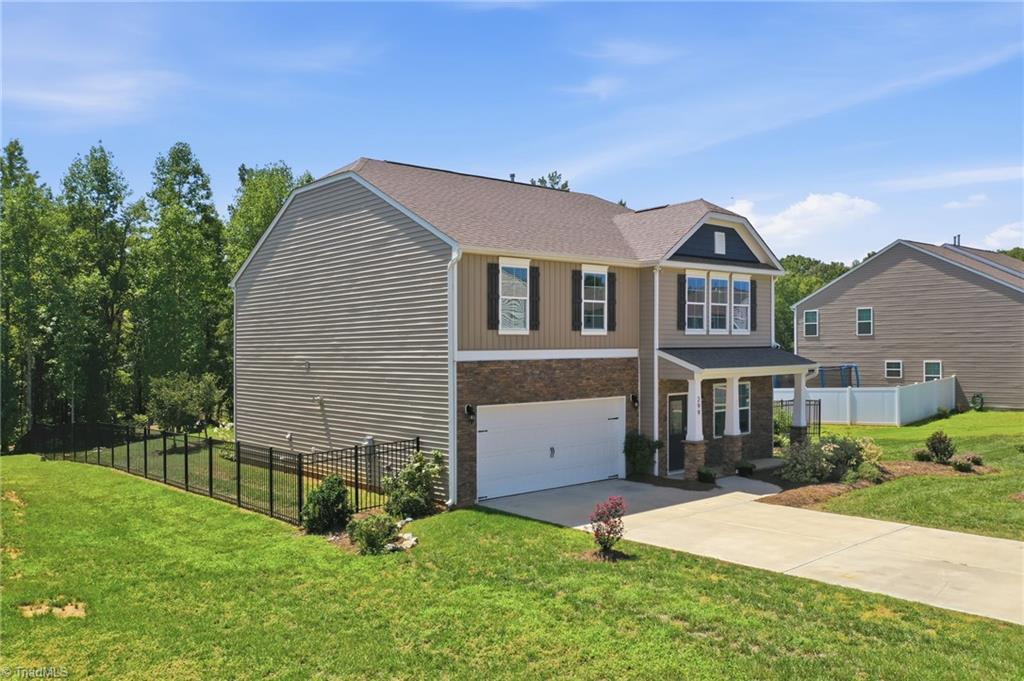
Built in 2022 with thoughtful updates and added character, 299 Roseberry Loop offers the feel of newer construction with something increasingly hard to find—over an acre of land and room to truly enjoy it. Inside, approximately 2,731 sq ft includes 4 bedrooms, 2.5 baths, a dedicated office with French doors, formal dining room, inviting family room with gas-log fireplace, spacious kitchen with large island, and an upstairs loft. The primary suite features a vaulted ceiling and impressive walk-in closet. Outside is where this home really stands apart. The expansive lawn is enclosed with attractive aluminum-style fencing, while the property continues into a partially wooded section surrounded by ranch-style fencing—adding privacy and possibilities for trails, a treehouse, or simply your own space to explore. An oversized patio, fire pit, and 12x12 storage building complete the setting. Room to live a little bigger—inside and out. Love where you live!
Additional Information
- Acres
- 1.03
- Appliances
- Microwave, Dishwasher, Disposal, Gas Cooktop, Free-Standing Range, Gas Water Heater
- Built Information
- Existing
- Cooling Type
- Central Air, Zoned
- Fenced
- Yes
- Fencing
- Fenced
- Fireplaces
- 1
- Flooring
- Carpet, Tile, Vinyl
- Foundation Basement
- Slab
- Garage Description
- Attached Garage, Front Load Garage
- Heating
- Fireplace(s), Forced Air, Zoned, Natural Gas
- Heating Fuel
- Natural Gas
- Home Owners Assoc
- Yes
- Hoa Fee Amount
- $36
- Interior Features
- Ceiling Fan(s), Dead Bolt(s), Kitchen Island, Pantry, Solid Surface Counter, Vaulted Ceiling(s)
- Land Description
- City Lot, Partially Wooded, Subdivided
- Living Area
- 2,731
- Lot Description
- City Lot, Partially Wooded, Subdivided
- Lot Size
- 44,866
- Parking
- Driveway, Garage, Paved, Garage Door Opener, Attached, Garage Faces Front
- Sewer
- Public Sewer
- Show Street Address
- Yes
- Style
- Traditional
- Subdivision
- Huffman Point
- Water
- Public
- Water Heater
- Gas
- Year Built
- 2022
Mortgage Calculator
Listing courtesy of Barbour & Company. Contact: