1228 Ridgecrest Avenue, Burlington, NC 27615
- $375,000
- 3
- BD
- 2
- BA
- 2,307
- SqFt




- List Price
- $375,000
- MLS#
- 1233891
- Status
- ACTIVE
- Type
- Single Family Residential
- Subtype
- Stick/Site Built
- Bedrooms
- 3
- Bathrooms
- 2
- Full-baths
- 2
- Living Area
- 2,307
- Lot Size
- 11,761
- Neighborhood
- Woodland Forest
Property Description
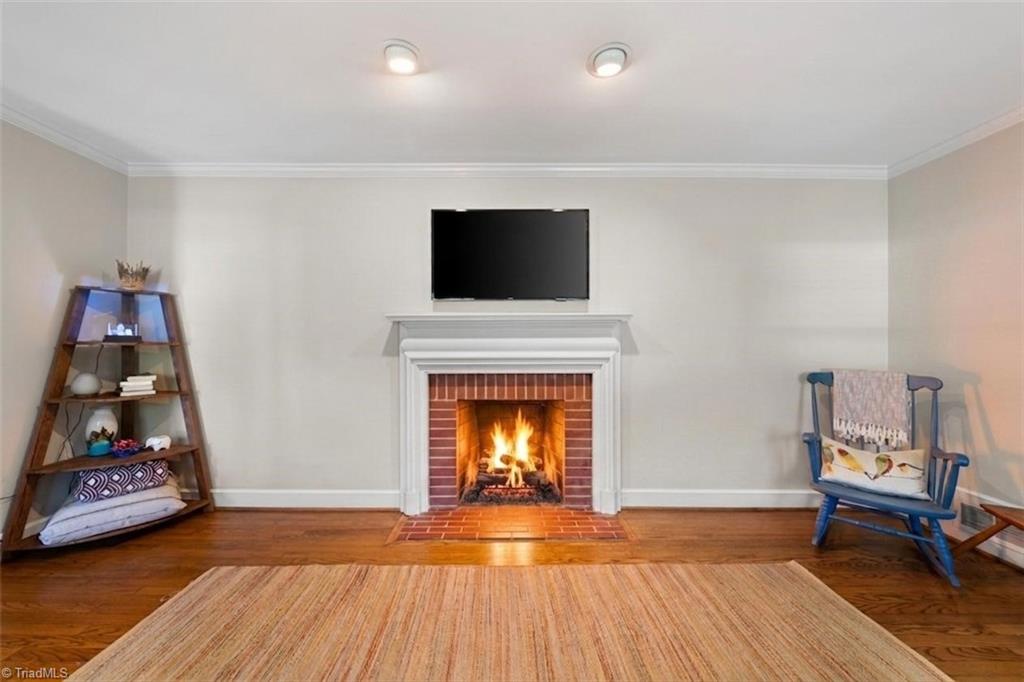
Charming character meets modern comfort in this classic brick ranch, ideally situated on a corner lot in the popular Woodland Forest subdivision. Beautiful hardwood floors flow throughout the main living areas.The kitchen features tile ctops, backsplash, refrigerator—and opens to the inviting dining area with a fireplace. The spacious living room offers a second fireplace, and with both wood-burning and gas log options. Living room is a versatile space perfect for a home office or study. Bedrooms provide plenty of room to unwind and feature hardwood flooring beneath the carpet. The bonus room boasts high ceilings and its own new mini-split making it an ideal spot for movie nights. Laundry room with a utility sink and shelving provides added storage and functionality. Outside, enjoy the fenced backyard, deck & parking. Updates include a 2020 water heater and a 2016 roof. Conveniently located just minutes from Elon University, the Greenway & Bikeway and shopping.
Additional Information
- Acres
- 0.27
- Appliances
- Dishwasher, Gas Water Heater
- Built Information
- Existing
- Cooling Type
- Central Air
- Fireplaces
- 2
- Flooring
- Carpet, Tile, Wood
- Heating
- Heat Pump, Electric
- Heating Fuel
- Electric
- Land Description
- City Lot, Corner Lot
- Living Area
- 2,307
- Lot Description
- City Lot, Corner Lot
- Lot Dimensions
- 102 x 113 x 94 x 129
- Lot Size
- 11,761
- Parking
- Driveway
- Sewer
- Public Sewer
- Show Street Address
- Yes
- Style
- Ranch
- Subdivision
- Woodland Forest
- Water
- Public
- Water Heater
- Gas
- Year Built
- 1956
Mortgage Calculator
Listing courtesy of Keller Williams Elite Realty. Contact: