5249 Kindling Place, Concord, NC 28025
- $825,000
- 5
- BD
- 4
- BA
- 5,012
- SqFt




- List Price
- $825,000
- Price Change
- ▼ $24,900 1786570220
- MLS#
- 1217724
- Status
- ACTIVE
- Type
- Single Family Residential
- Subtype
- Stick/Site Built
- Bedrooms
- 5
- Bathrooms
- 4
- Full-baths
- 4
- Living Area
- 5,012
- Lot Size
- 44,431
- Garage Spaces
- 3
Property Description
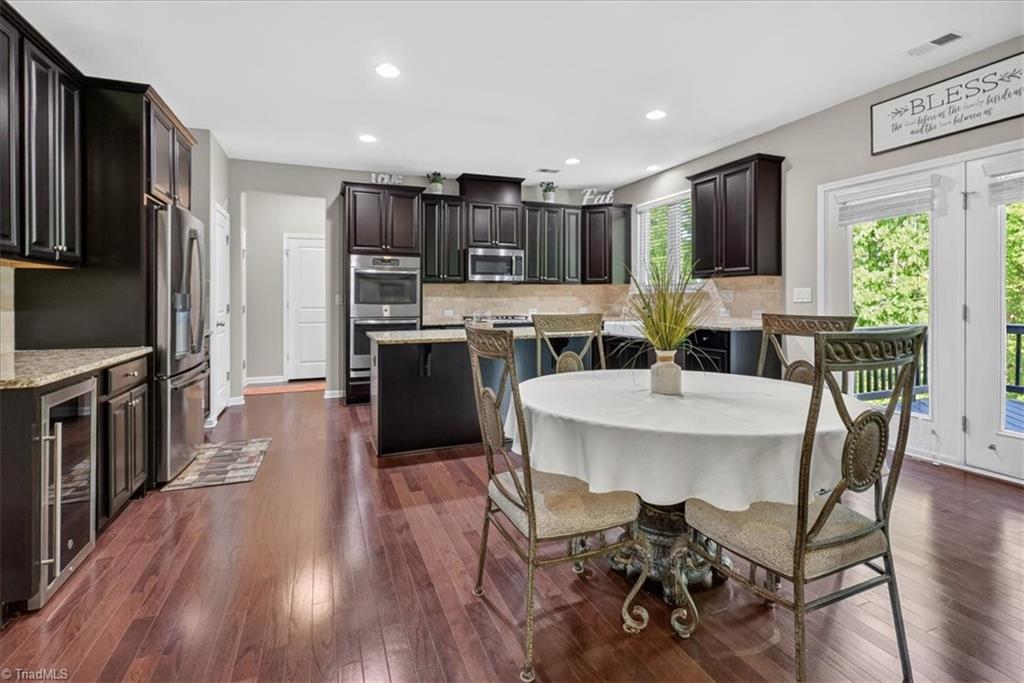
Take advantage of up to $10,000 toward closing costs, prepaids, or a rate buydown with an acceptable offer. This 5-bedroom Hearthwood home in Concord, NC sits on a private, wooded one-acre lot at the end of a cul-de-sac, with three finished levels including a daylight walk-out basement, rare in Cabarrus County. The main level has a guest or in-law suite, home office, dual staircases, and a two-story great room with cathedral ceilings and a gas fireplace. The kitchen has a gas cooktop, double wall ovens, an oversized island, and ample storage. Upstairs offers more bedrooms and a bonus room. The finished basement is ideal for a media room, home gym, rec room, or multigenerational living. Also: 3-car garage with epoxy floors, full-yard irrigation on a dedicated well, and a deck overlooking the wooded backyard. Deck updated 2025, well pump replaced 2024, all HVAC systems serviced annually. Minutes from Rocky River Elementary, Concord Mills, and I-485 for an easy Charlotte commute.
Additional Information
- Acres
- 1.02
- Appliances
- Oven, Built-In Range, Dishwasher, Disposal, Double Oven, Exhaust Fan, Gas Cooktop, Ice Maker, Range Hood, Gas Water Heater
- Built Information
- Existing
- Cooling Type
- Central Air
- Elementary School
- Rocky River
- Exterior Features
- Sprinkler System
- Fencing
- None
- Fireplaces
- 1
- Flooring
- Engineered Hardwood, Wood
- Garage Description
- Attached Garage, Side Load Garage
- Heating
- Forced Air, Electric
- Heating Fuel
- Electric
- Home Owners Assoc
- Yes
- Hoa Fee Amount
- $800
- Interior Features
- Ceiling Fan(s), Soaking Tub, Kitchen Island, Pantry, Vaulted Ceiling(s), Wet Bar
- Land Description
- Cul-De-Sac, Partially Wooded
- Living Area
- 5,012
- Lot Description
- Cul-De-Sac, Partially Wooded
- Lot Dimensions
- 22' x 270' x 215' x 114' x 296'
- Lot Size
- 44,431
- Parking
- Driveway, Garage, Garage Door Opener, Attached, Garage Faces Side
- Sewer
- Public Sewer
- Show Street Address
- Yes
- Water
- Public
- Water Heater
- Gas
- Year Built
- 2016
Mortgage Calculator
Listing courtesy of Coldwell Banker Realty Ballantyne. Contact: