2881 Deerwood Drive, Winston-Salem, NC 27103
- $385,000
- 3
- BD
- 3
- BA
- 2,260
- SqFt




- Sold Price
- $385,000
- List Price
- $389,000
- Closing Date
- Jan 12, 2026
- MLS#
- 1202159
- Status
- CLOSED
- Type
- Single Family Residential
- Subtype
- Stick/Site Built
- Bedrooms
- 3
- Bathrooms
- 3
- Full-baths
- 2
- Half-baths
- 1
- Living Area
- 2,260
- Lot Size
- 13,068
- Neighborhood
- Knollwood Manor
- Garage Spaces
- 1
Property Description
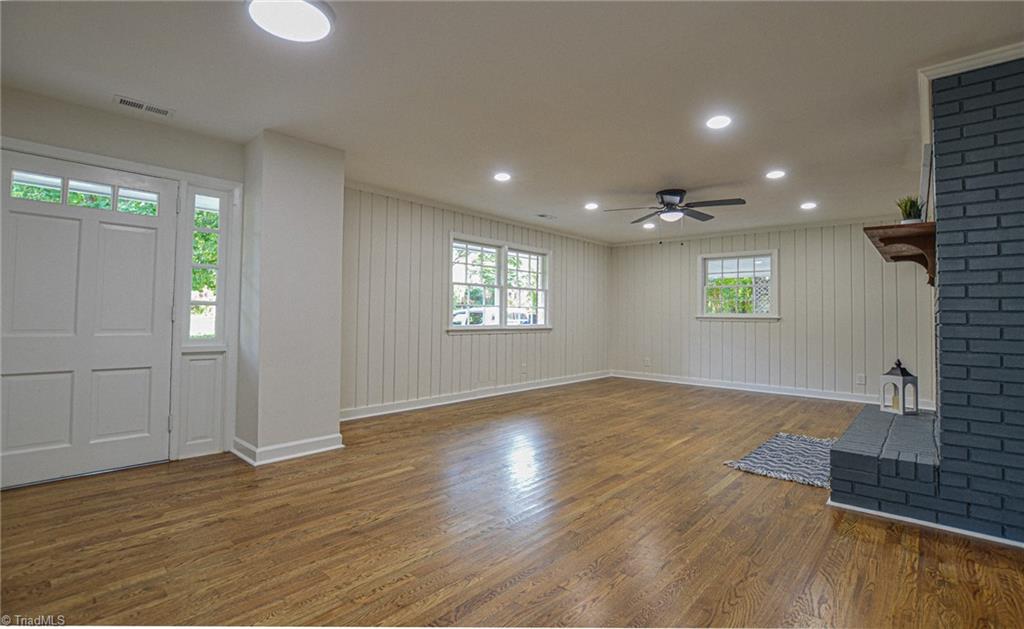
This stunning all-brick ranch home with over 2,200 sq ft of living space is the one you've been waiting for! This 3 bed 2.5 bath home has been renovated to include new kitchen and bath cabinets, appliances, vinyl flooring, newly installed and refinished existing hardwoods, paint inside and out, partially finished basement, HVAC. The main level features sunny kitchen with lots of counter and cabinet space and new stainless appliances, a huge laundry/mud room, den with fireplace, a more formal room for living or dining space, primary bedroom and bath with tiled walk in shower and new dual vanity, 2 more bedrooms and 2nd full renovated bath. The finished basement area offers a great room plus an office/craft area and half bath. Unfinished garage basement offers many options. Screened porch overlooks nicely landscaped yard complete with brick paver patio. Convenient to everything! See Agent Only Notes for info on reduced interest rate and down payment programs.
Additional Information
- Acres
- 0.30
- Appliances
- Dishwasher, Disposal, Range, Electric Water Heater
- Built Information
- Existing
- Cooling Type
- Central Air
- Exterior Features
- Garden
- Fireplaces
- 2
- Flooring
- Vinyl, Wood
- Garage Description
- Attached Carport
- Heating
- Fireplace(s), Heat Pump, Electric
- Heating Fuel
- Electric
- Living Area
- 2,260
- Lot Size
- 13,068
- Parking
- Carport, Driveway, Attached Carport
- Sewer
- Public Sewer
- Show Street Address
- Yes
- Style
- Ranch
- Subdivision
- Knollwood Manor
- Water
- Public
- Water Heater
- Electric
- Year Built
- 1962
Mortgage Calculator
Listing courtesy of RE/MAX Preferred Properties. Contact:
Selling Office: Keller Williams Realty Elite.