Share this with your friends


+13365938383
Carolina Triad Choice Realty
380 Quick Silver Drive, Winston-Salem, NC 27127
- $353,000
- 3
- BD
- 2
- BA
- 1,797
- SqFt




- Sold Price
- $353,000
- List Price
- $345,000
- Closing Date
- Oct 10, 2024
- MLS#
- 1155634
- Status
- CLOSED
- Type
- Single Family Residential
- Subtype
- Stick/Site Built
- Bedrooms
- 3
- Bathrooms
- 2
- Full-baths
- 2
- Living Area
- 1,797
- Lot Size
- 9,583
- Neighborhood
- Border Creek
- Garage Spaces
- 2
Property Description
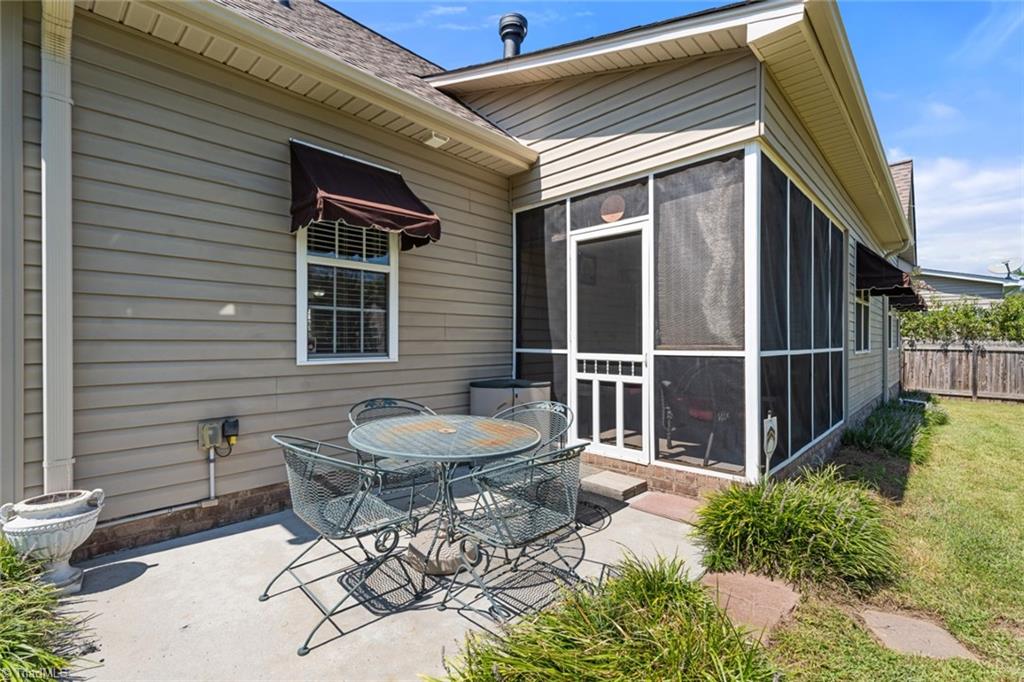
Welcome to 380 Quick Silver Drive in Winston-Salem! This updated one-level home offers easy living, fresh interior paint, and a new 2023 roof. The modern kitchen boasts granite countertops and stainless steel appliances. Enjoy the privacy of the split bedroom plan, plus a spacious bonus room perfect for a home office or extra living area. Relax on the screened-in porch overlooking the fenced backyard. The home also features recently serviced heating and cooling for year-round comfort and a storage building for added convenience. Move-in ready and waiting for you!
Additional Information
- Acres
- 0.22
- Appliances
- Microwave, Dishwasher, Disposal, Range, Cooktop, Electric Water Heater
- Built Information
- Existing
- Cooling Type
- Central Air
- Fenced
- Yes
- Fencing
- Fenced
- Fireplaces
- 1
- Flooring
- Carpet, Tile, Wood
- Foundation Basement
- Slab
- Garage Description
- Attached Garage
- Heating
- Heat Pump, Electric
- Heating Fuel
- Electric
- Interior Features
- Built-in Features, Ceiling Fan(s), Dead Bolt(s), Soaking Tub, Separate Shower, Solid Surface Counter, Vaulted Ceiling(s)
- Land Description
- Subdivided
- Living Area
- 1,797
- Lot Description
- Subdivided
- Lot Size
- 9,583
- Parking
- Garage, Driveway, Garage Door Opener, Attached
- Sewer
- Public Sewer
- Show Street Address
- Yes
- Style
- Transitional
- Subdivision
- Border Creek
- Water
- Public
- Water Heater
- Electric
- Year Built
- 2007
Mortgage Calculator
Listing courtesy of Berkshire Hathaway HomeServices Carolinas Realty. Contact:
Selling Office: Re/Max Realty Consultants.