325 Stonebrook Lane, Winston-Salem, NC 27104
- $560,000
- 4
- BD
- 3
- BA
- 2,980
- SqFt




- Sold Price
- $560,000
- List Price
- $575,000
- Closing Date
- Mar 26, 2026
- MLS#
- 1207691
- Status
- CLOSED
- Type
- Single Family Residential
- Subtype
- Stick/Site Built
- Bedrooms
- 4
- Bathrooms
- 3
- Full-baths
- 2
- Half-baths
- 1
- Living Area
- 2,980
- Lot Size
- 14,374
- Neighborhood
- Stonebrook
- Garage Spaces
- 2
Property Description
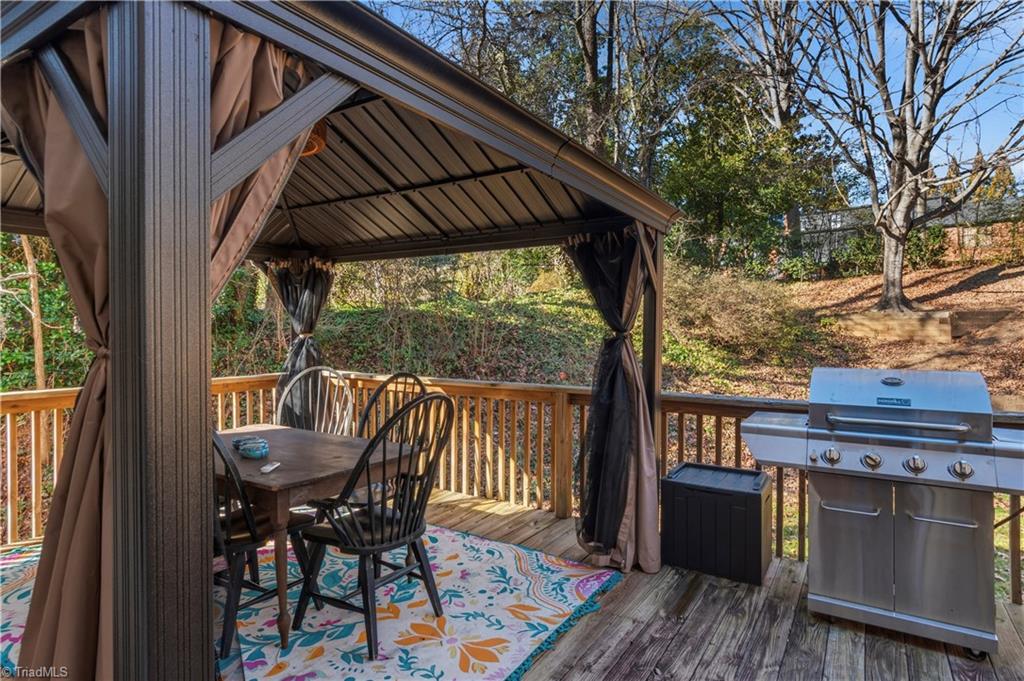
Welcome to this stunning 4 bedroom, 2.5 bathroom Home in the Stonebrook neighborhood. The foyer features 9ft ceilings with crown molding & beautiful hardwoods. The main level layout includes both a sitting room and a formal dining room. At the heart of the home is a gourmet kitchen with quartz countertops, a matching backsplash, KitchenAid stainless appliances, and a walk-in pantry. This space includes a sunny breakfast room that flows into the den and provides access to the rear deck, perfect for outdoor dining. Upstairs, the primary suite features an en-suite bathroom & double closets. The secondary bedrooms offer ample closet space. The basement level is finished with luxury vinyl flooring and includes a dedicated office or guest space along with a movie theater room. The two-car basement garage features new doors and motors. The property is conveniently located near Sherwood Elementary, local dining, shopping, and major highways, with easy walking access to the Muddy Creek Trail.
Additional Information
- Acres
- 0.33
- Appliances
- Microwave, Convection Oven, Dishwasher, Disposal, Gas Water Heater, Tankless Water Heater
- Built Information
- Existing
- Cooling Type
- Central Air, Multi Units
- Elementary School
- Sherwood Forest
- Energy
- Insulated Doors, Insulated Windows, Storm Doors
- Fencing
- None
- Fireplaces
- 2
- Flooring
- Carpet, Tile, Wood
- Garage Description
- Basement Garage
- Heating
- Forced Air, Multiple Systems, Natural Gas
- Heating Fuel
- Natural Gas
- High School
- Mt. Tabor
- Interior Features
- Built-in Features, Ceiling Fan(s), Dead Bolt(s), Kitchen Island, Pantry, Separate Shower, Solid Surface Counter, Vaulted Ceiling(s)
- Land Description
- Cul-De-Sac, Subdivided, Sloped
- Living Area
- 2,980
- Lot Description
- Cul-De-Sac, Subdivided, Sloped
- Lot Size
- 14,374
- Middle School
- Jefferson
- Parking
- Driveway, Garage, Paved, Garage Door Opener, Basement
- Sewer
- Public Sewer
- Show Street Address
- Yes
- Style
- Traditional
- Subdivision
- Stonebrook
- Water
- Public
- Water Heater
- Gas, Tankless
- Year Built
- 1997
Mortgage Calculator
Listing courtesy of Keller Williams Realty Elite. Contact:
Selling Office: RE/MAX Preferred Properties.