Share this with your friends


+13365938383
Carolina Triad Choice Realty
1046 Herberts Drive, Yadkinville, NC 27055
- $274,900
- 3
- BD
- 2
- BA
- 1,710
- SqFt




- List Price
- $274,900
- Price Change
- ▼ $3,100 1792107621
- MLS#
- 1229026
- Status
- ACTIVE
- Type
- Single Family Residential
- Subtype
- Modular
- Bedrooms
- 3
- Bathrooms
- 2
- Full-baths
- 2
- Living Area
- 1,710
- Lot Size
- 58,252
Property Description
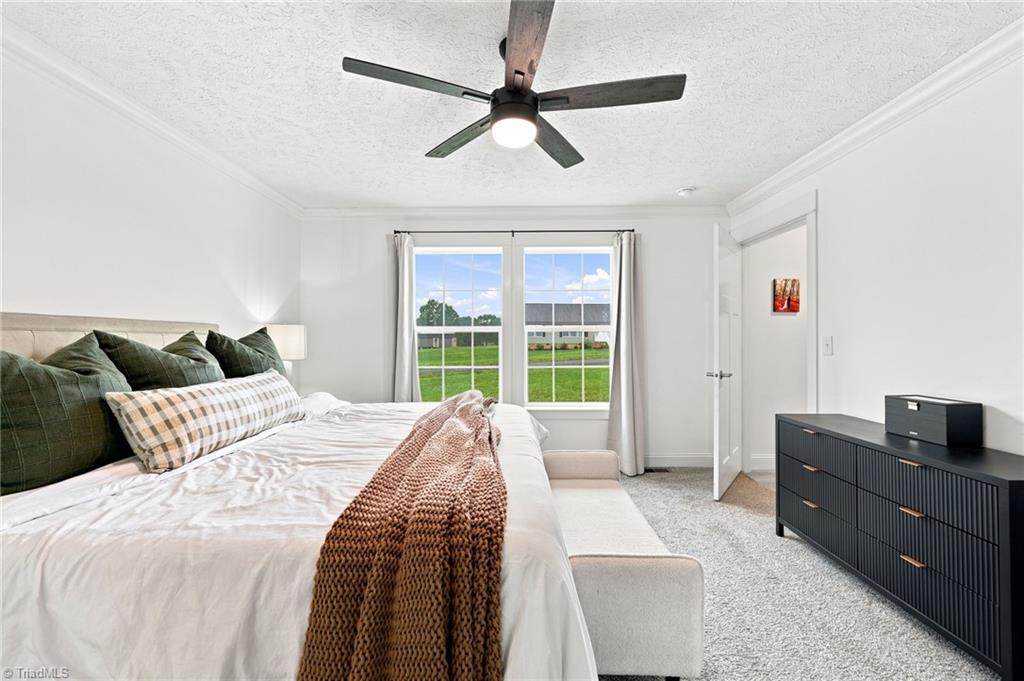
Built in 2024 on a 1.34-acre corner lot with no HOA, this single-level modular home gives you like-new living with room to spread out. The 19x18 living room is filled with natural light and flows into the kitchen, featuring a center island, pantry, and smooth cooktop, plus a separate dining area. The primary suite offers an en suite bath with a freestanding tub and separate shower, and two additional bedrooms share a second full bath. Vinyl plank flooring runs through the main living areas with carpet in the bedrooms. A main-level laundry room, heat pump, and insulated windows and doors add everyday comfort and efficiency. Step out to the back deck and enjoy the open, peaceful surroundings. Shared well and private septic. Not in a flood zone.
Additional Information
- Acres
- 1.34
- Appliances
- Microwave, Dishwasher, Exhaust Fan, Free-Standing Range, Cooktop, Range Hood, Electric Water Heater
- Built Information
- Existing
- Cooling Type
- Heat Pump
- Energy
- Insulated Doors, Insulated Windows, Storm Doors
- Fencing
- None
- Flooring
- Carpet, Vinyl
- Heating
- Heat Pump, Electric
- Heating Fuel
- Electric
- Interior Features
- Built-in Features, Ceiling Fan(s), Dead Bolt(s), Freestanding Tub, Kitchen Island, Pantry, Separate Shower
- Land Description
- Corner Lot, Subdivided, Sloped
- Living Area
- 1,710
- Lot Description
- Corner Lot, Subdivided, Sloped
- Lot Dimensions
- 218 x 208 x 256 x 207
- Lot Size
- 58,252
- Parking
- Driveway
- Sewer
- Septic Tank
- Show Street Address
- Yes
- Style
- Traditional
- Water
- Well
- Water Heater
- Electric
- Year Built
- 2024
How much is your home worth?
...get instant property value now!
Mortgage Calculator
Listing courtesy of Keller Williams Realty Elite. Contact: