Share this with your friends


+13365938383
Carolina Triad Choice Realty
1023 Sherwood Estates Lane, Yadkinville, NC 27055
- $306,000
- 3
- BD
- 3
- BA
- 2,164
- SqFt



- Sold Price
- $306,000
- List Price
- $311,000
- Closing Date
- Aug 15, 2025
- MLS#
- 1170253
- Status
- CLOSED
- Type
- Single Family Residential
- New Construction
- Yes
- Subtype
- Stick/Site Built
- Bedrooms
- 3
- Bathrooms
- 3
- Full-baths
- 2
- Half-baths
- 1
- Living Area
- 2,164
- Lot Size
- 16,117
- Neighborhood
- Sherwood Estates
- Garage Spaces
- 2
Property Description
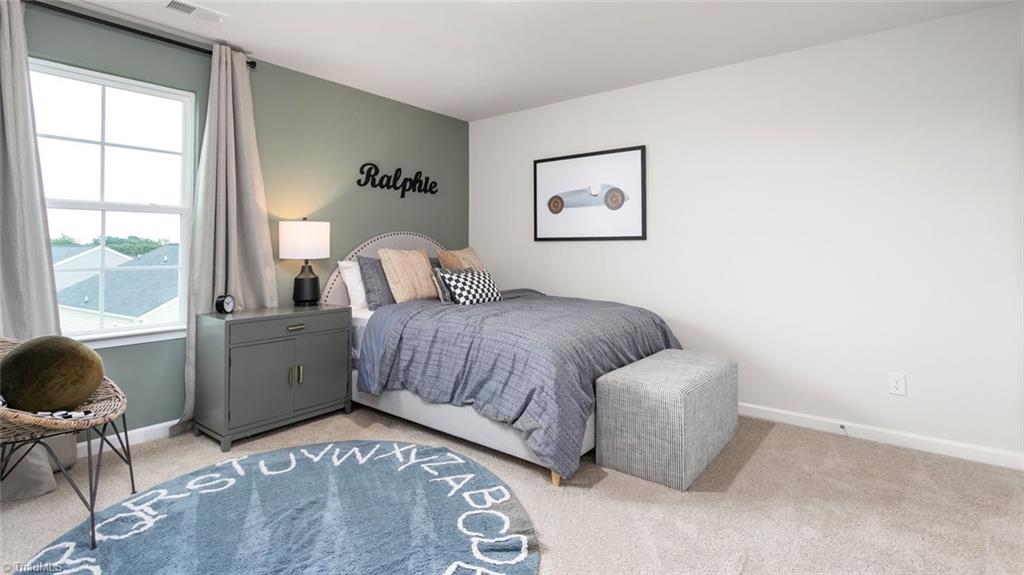
The Penwell, featured at Sherwood Estates in Yadkinville, NC, offers 3 bedrooms, 2.5 bathrooms, 2,164 sq. ft., and a 2-car garage. The home greets you with a foyer leading to the flex room and powder room, opening to the spacious living room, kitchen, and breakfast area. The kitchen includes a walk-in pantry, stainless steel appliances, and an island. The second floor features a loft, a primary suite with a walk-in closet, dual vanity, and walk-in shower. Two additional bedrooms with walk-in closets share a full bathroom. Contact us for a tour of this spacious home!
Additional Information
- Acres
- 0.37
- Appliances
- Dishwasher, Range, Free-Standing Range, Electric Water Heater
- Built Information
- New
- Cooling Type
- Central Air
- Elementary School
- Yadkinville
- Flooring
- Carpet, Vinyl
- Foundation Basement
- Slab
- Garage Description
- Attached Garage
- Heating
- Heat Pump, Zoned, Electric
- Heating Fuel
- Electric
- High School
- Forbush
- Home Owners Assoc
- Yes
- Hoa Fee Amount
- $85
- Land Description
- Subdivided
- Living Area
- 2,164
- Lot Description
- Subdivided
- Lot Size
- 16,117
- Middle School
- Forbush
- Parking
- Garage, Paved, Driveway, Attached
- Sewer
- Public Sewer
- Show Street Address
- Yes
- Subdivision
- Sherwood Estates
- Water
- Public
- Water Heater
- Electric
- Year Built
- 2025
How much is your home worth?
...get instant property value now!
Mortgage Calculator
Listing courtesy of DR Horton. Contact:
Selling Office: Southern Luxe Realty.